5921 Cedar Court, Hansville, WA 98340
- $525,000
- 3
- BD
- 2
- BA
- 1,529
- SqFt




Listing Broker: Windermere RE West Sound Inc; Jet Glavin; 360-271-7348; jetw@windermere.com
- List Price
- $525,000
- Status
- ACTIVE
- MLS#
- 2582338
- Days on Market
- 0
- Bedrooms
- 3
- Finished SqFt
- 1,529
- Area Total SqFt
- 1529
- Annual Tax Ammount
- 3919
- Lot Size (sq ft)
- 15,246
- Fireplace
- Yes
- Sewer
- Septic Tank
Property Description
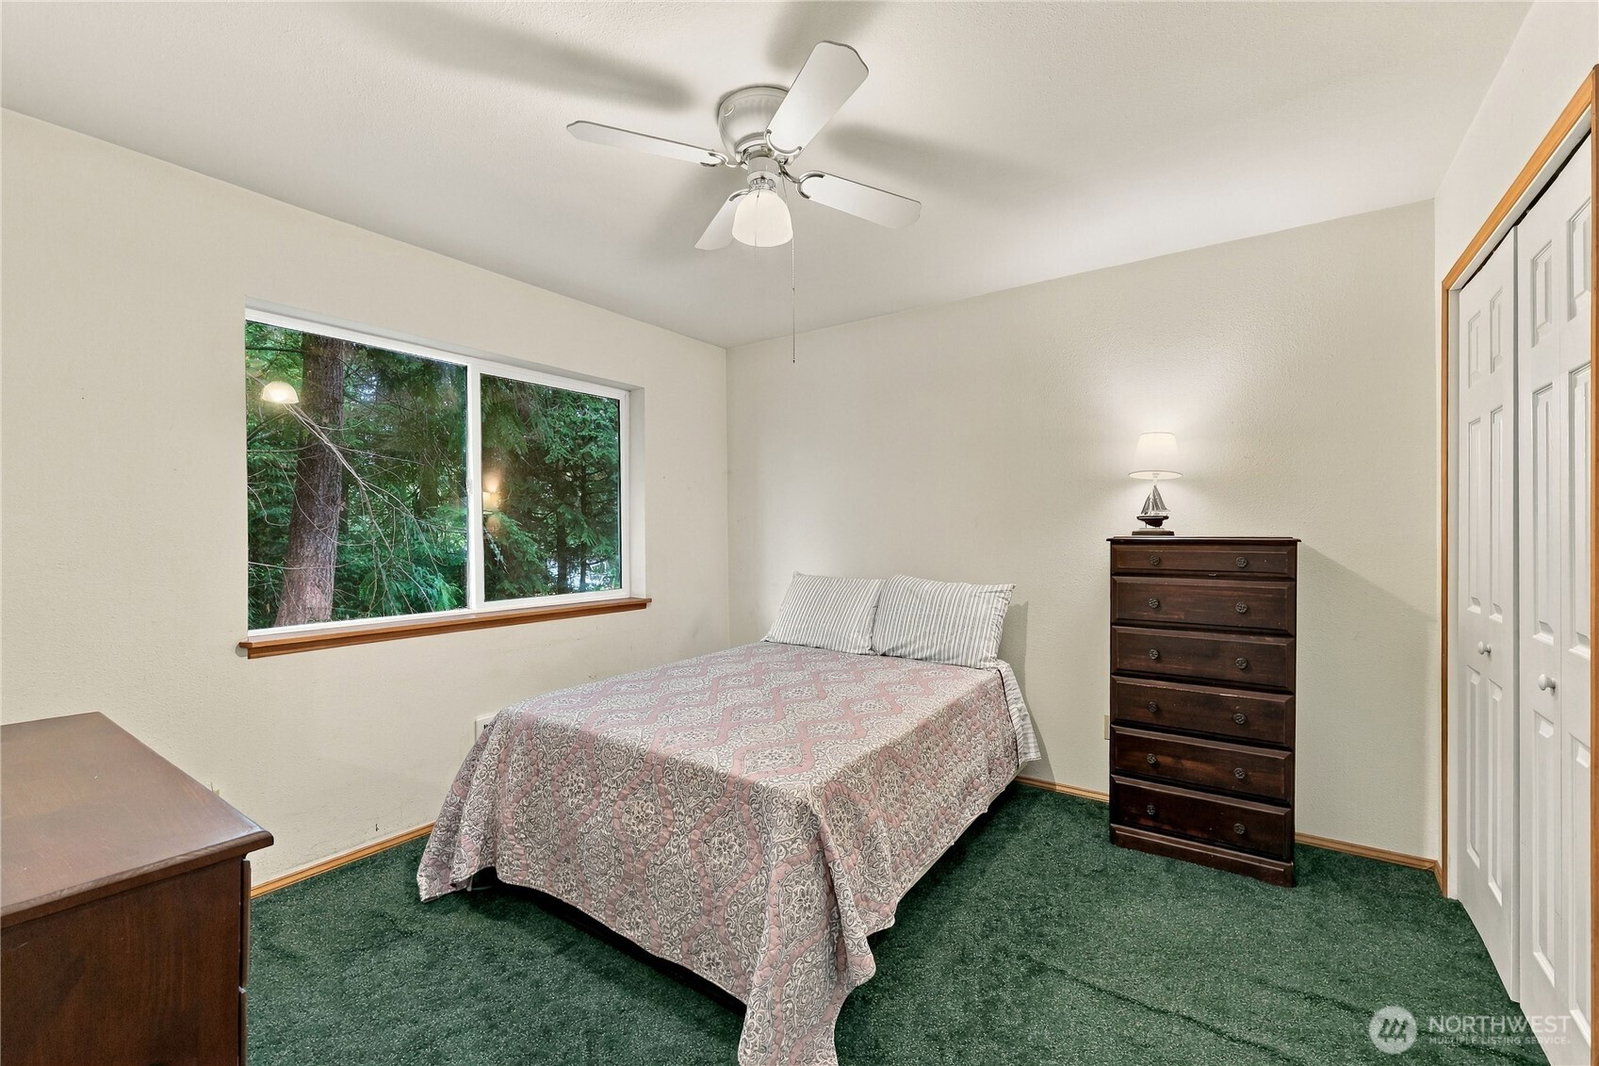
Your home in the woods! Great location to enjoy the outdoors with miles of hiking and biking trails, the Greenway trailheads are just steps away. This home is tucked away on a quiet cul-de-sac, surrounded by trees that can be admired from a large deck and stamped cement patio, with paved paths around the home. A ramp has been installed for mobility challenged access to deck and home. The home is ready for winter with a new roof and generator in case of power outages! Inside the home has wood floors and soaring vaulted ceilings in the great room. The U shaped kitchen is convenient to living areas. The main floor bedroom, bathroom and laundry make one floor living available. The main floor bathroom is equipped with a walk-in bath tub for easy access. Upstairs there is 2 more bedrooms and a full bath. This home has been lovingly lived in and would shine with a little updating. Shore Woods amenities include a community pool, sports courts, playground, community center, and sandy beach access, with impressive views of Hood Canal and the Olympic Mountains. Hansville has a lot to explore, including Pt No Pt lighthouse, Foul weather Bluff Nature Preserve & Buck Lake. Hansville store and cafe as well as a bakery are all close by..
/u.realgeeks.media/kitsaphomesandland/logo.png)
Additional Information
- Community
- Shorewood
- Style
- 11 - 1 1/2 Story
- Basement
- None
- Year Built
- 1998
- Total Covered Parking
- 2
- Roof
- Composition
- Site Features
- Deck
- Tax Year
- 2025
- HOA Dues
- $699
- School District
- North Kitsap #400
- Elementary School
- Richard Gordon Elem
- Middle School
- Kingston Middle
- High School
- Kingston High School
- Potential Terms
- Cash, Conventional, FHA, VA Loan
- Interior Features
- Bath Off Primary, Ceiling Fan(s), Dining Room, Fireplace, Skylight(s), Vaulted Ceiling(s), Walk-In Closet(s), Water Heater
- Flooring
- Hardwood, Vinyl, Carpet
- Driving Directions
- Hwy 104 to Hansville Hwy, left on 2nd Little Boston (across from Eglon Rd), stay right on Cliffside, stay right on Hood Canal Dr, right on Ponderosa Blvd, to right on Cypress, right on Cedar Ct.
- Appliance
- Dishwasher, Dryer, Refrigerator, Stove(s)/Range(s), Washer
- Appliances Included
- Dishwasher(s), Dryer(s), Refrigerator(s), Stove(s)/Range(s), Washer(s)
- Water Heater Location
- laundry room
- Water Heater Type
- electric
- Energy Source
- Electric
 Based on information submitted to the MLS GRID as of . All data is obtained from various sources and may not have been verified by broker or MLS GRID. Supplied Open House Information is subject to change without notice. All information should be independently reviewed and verified for accuracy. Properties may or may not be listed by the office/agent presenting the information.IDX information is provided exclusively for consumers’ personal noncommercial use, and may not be used for any purpose other than to identify prospective properties consumers may be interested in purchasing.