451 Tracy Avenue N, Port Orchard, WA 98366
- $445,000
- 3
- BD
- 2
- BA
- 1,488
- SqFt




Listing courtesy of Infinity Real Estate, LLC.
- List Price
- $445,000
- Status
- ACTIVE
- MLS#
- 2577518
- Days on Market
- 0
- Bedrooms
- 3
- Finished SqFt
- 1,488
- Area Total SqFt
- 1488
- Annual Tax Ammount
- 3708
- Internet Provider
- Astound
- Lot Size (sq ft)
- 11,326
- Sewer
- Sewer Connected
Property Description
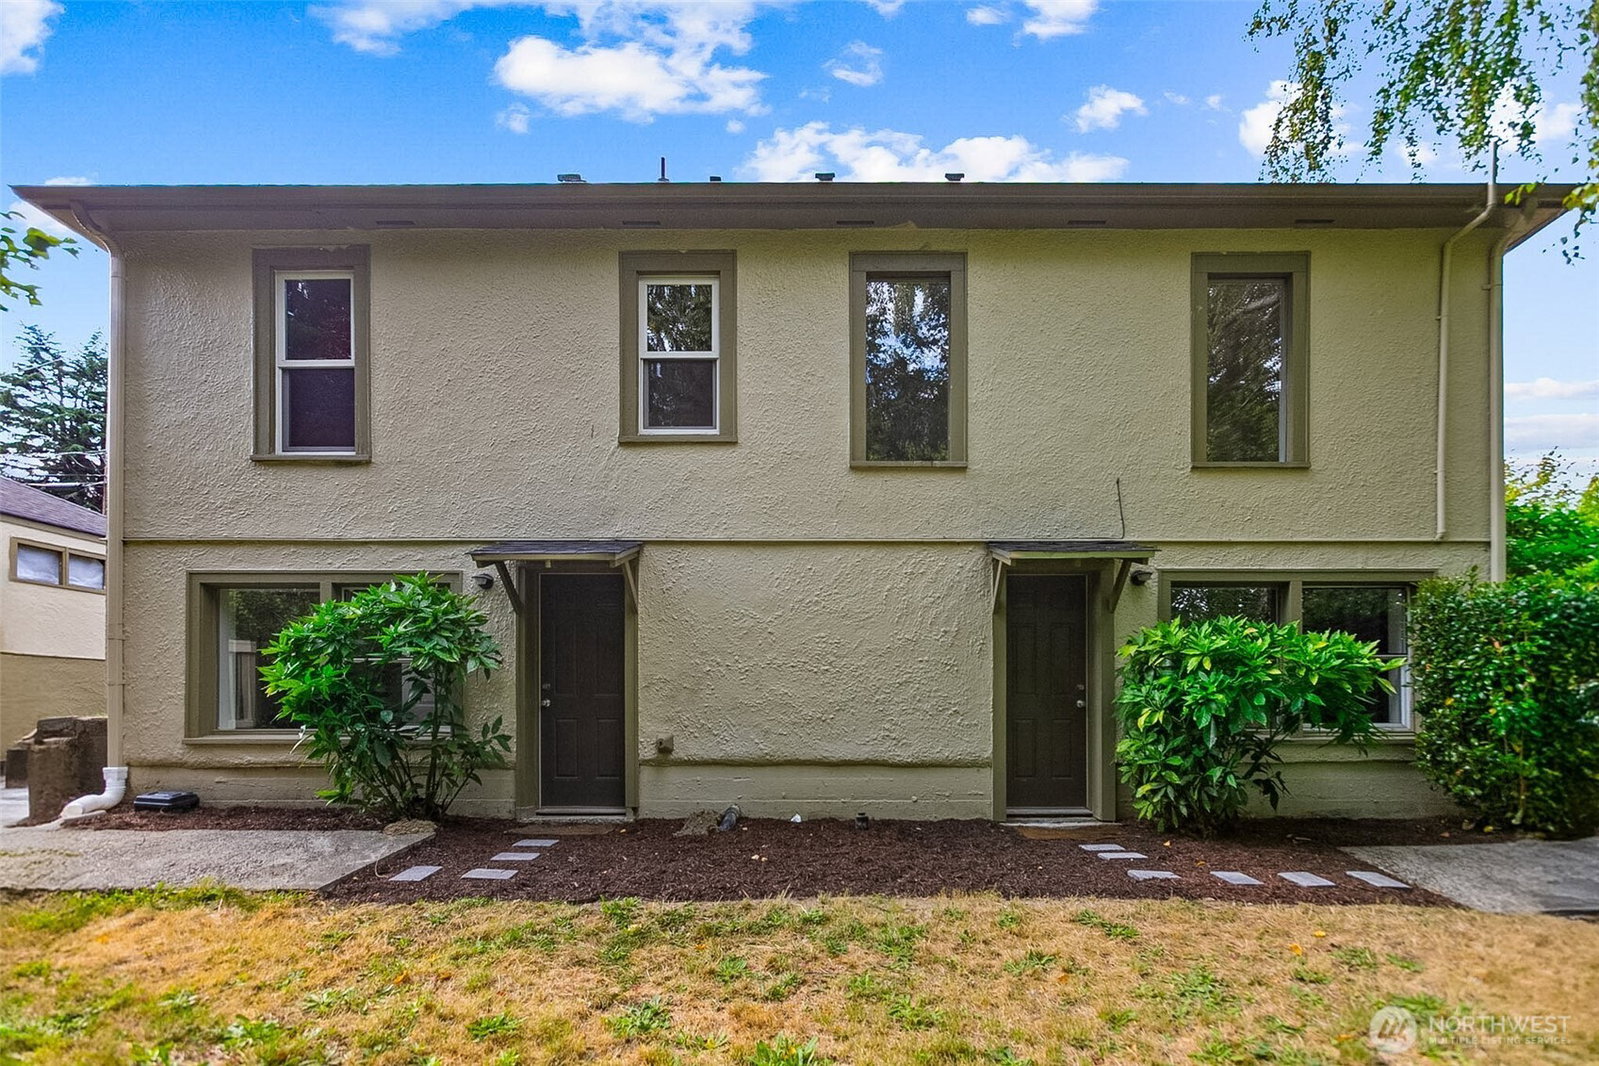
Tucked into a private, park-like setting in the heart of Annapolis, this darling 1940 bungalow offers 3 bedrooms, 2 baths and 1,488 sq ft with a flexible two-level layout. New carpet throughout the lower level, fresh paint touch-ups inside and out, and refreshed landscaping make the home feel clean and inviting. Oversized picture windows fill the living spaces with natural light and frame peaceful territorial views, lush greenery and seasonal glimpses of the water. The main level features an inviting living area, dining space, updated kitchen with stainless steel appliances and one bedroom. The daylight lower level offers two additional bedrooms, a second bath, laundry and excellent separation for guests, a home office or shared living. Outside, enjoy a partially fenced 0.26-acre lot with mature landscaping, a beautiful cherry tree, creek and greenbelt-like backdrop. The detached garage includes lower shop and storage space, plus potential for a future ADU conversion. Buyer to verify feasibility and permitting. Abundant off-street parking and an approximately 10-minute walk to the Annapolis foot ferry provide convenient access to downtown Bremerton and PSNS. Walk to waterfront dining at Whiskey Gulch or reach downtown Port Orchard in minutes.
/u.realgeeks.media/kitsaphomesandland/logo.png)
Additional Information
- Community
- Annapolis
- Style
- 16 - 1 Story w/Bsmnt.
- Basement
- Daylight, Finished
- Year Built
- 1940
- Total Covered Parking
- 1
- View
- Partial, Sound, Territorial
- Roof
- Composition
- Site Features
- Cable TV, Fenced-Partially, High Speed Internet, Patio, Shop
- Tax Year
- 2026
- School District
- South Kitsap
- Elementary School
- Buyer To Verify
- Middle School
- Buyer To Verify
- High School
- Buyer To Verify
- Potential Terms
- Cash, Conventional, FHA, VA Loan
- Interior Features
- Bath Off Primary, Dbl Pane/Storm Window, Dining Room, Water Heater
- Flooring
- Laminate, Vinyl, Carpet
- Driving Directions
- From Bay St, turn onto Tracy Ave N, home is on top of hill at the corner of Tracy Ave and Chester St.
- Appliance
- Dishwasher, Dryer, Refrigerator, Stove(s)/Range(s), Washer
- Appliances Included
- Dishwasher(s), Dryer(s), Refrigerator(s), Stove(s)/Range(s), Washer(s)
- Water Heater Location
- Downstairs Laundry Room
- Water Heater Type
- Electric
- Energy Source
- Electric
 Based on information submitted to the MLS GRID as of . All data is obtained from various sources and may not have been verified by broker or MLS GRID. Supplied Open House Information is subject to change without notice. All information should be independently reviewed and verified for accuracy. Properties may or may not be listed by the office/agent presenting the information.IDX information is provided exclusively for consumers’ personal noncommercial use, and may not be used for any purpose other than to identify prospective properties consumers may be interested in purchasing.