3000 NE 73rd Street, Bremerton, WA 98311
- $460,000
- 3
- BD
- 2
- BA
- 1,248
- SqFt




Listing courtesy of RE/MAX Platinum Srvs/Silverdal.
- List Price
- $460,000
- Status
- ACTIVE
- MLS#
- 2573880
- Days on Market
- 0
- Bedrooms
- 3
- Finished SqFt
- 1,248
- Area Total SqFt
- 1248
- Annual Tax Ammount
- 3599
- Lot Size (sq ft)
- 8,712
- Fireplace
- Yes
- Sewer
- Sewer Connected
- Offer Review Date
- 2026-08-31
Property Description
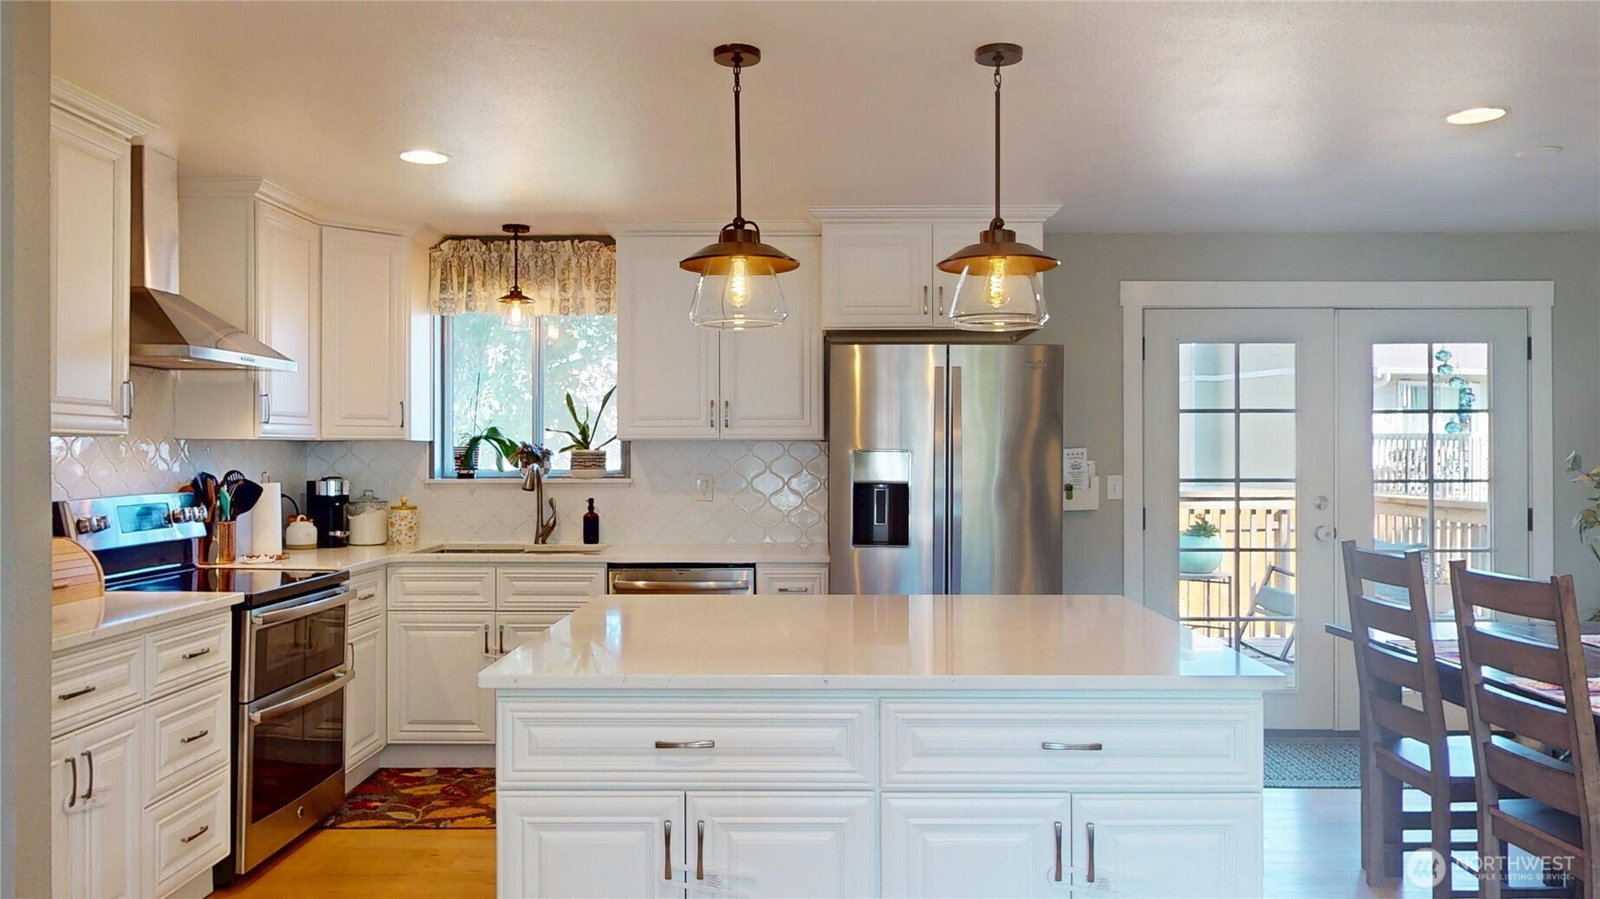
Let the light in! In the PNW, a home with great natural light just feels good—and the southern exposure of this thoughtfully updated 3-bedroom home brings plenty of it into the center of your living. An open, great room feel is at the heart of this home, where the remodeled kitchen, dining area and family room all come together in one bright, connected space. Cook dinner while catching up with someone perched by the woodstove, pour a cup of coffee to start the day or glass of wine to end it on the spacious quartz-topped island. Spread homework across the table during meal prepping, or have friends pull up a chair and stay awhile. New LVP flooring, crisp white trim, quartz counters and updated appliances and finishes add class and freshness to the home. Step outside to extend your living onto the deck or the flat, fully fenced yard with room for play, pets and BBQs. Sit by the firepit and relax or tend the enclosed garden ready for your green thumb. RV parking gives the camper, boat or toys a home too, and the 2-car garage offers 10' ceilings and high storage shelving. A new water heater and newer roof help add peace of mind. Close to schools, bus line, shopping, bases and recreation, it's easy to get out and explore—and then come home to your sanctuary.
/u.realgeeks.media/kitsaphomesandland/logo.png)
Additional Information
- Community
- Trikkala
- Style
- 10 - 1 Story
- Basement
- None
- Year Built
- 1978
- Total Covered Parking
- 2
- View
- Territorial
- Roof
- Composition
- Site Features
- Cable TV, Deck, Fenced-Fully, High Speed Internet, Outbuildings, RV Parking
- Tax Year
- 2026
- School District
- Central Kitsap #401
- Elementary School
- Esquire Hills Elem
- Middle School
- Fairview Middle
- High School
- Olympic High
- Potential Terms
- Cash, Conventional, FHA, State Bond, USDA Loan, VA Loan
- Interior Features
- Bath Off Primary, Dbl Pane/Storm Window, Dining Room, Fireplace, French Doors, Water Heater
- Flooring
- Vinyl, Vinyl Plank
- Driving Directions
- GPS friendly HWY 303 to John Carlson to right on Aegean to left on 73rd to address on left.
- Appliance
- Dishwasher, Dryer, Stove(s)/Range(s), Washer
- Appliances Included
- Dishwasher(s), Dryer(s), Stove(s)/Range(s), Washer(s)
- Water Heater Location
- garage
- Water Heater Type
- electric
- Energy Source
- Electric
 Based on information submitted to the MLS GRID as of . All data is obtained from various sources and may not have been verified by broker or MLS GRID. Supplied Open House Information is subject to change without notice. All information should be independently reviewed and verified for accuracy. Properties may or may not be listed by the office/agent presenting the information.IDX information is provided exclusively for consumers’ personal noncommercial use, and may not be used for any purpose other than to identify prospective properties consumers may be interested in purchasing.