3221 Quatermass Avenue NE, Bremerton, WA 98310
- $524,900
- 4
- BD
- 2
- BA
- 2,176
- SqFt



Listing courtesy of eXp Realty.
- List Price
- $524,900
- Status
- ACTIVE
- MLS#
- 2570376
- Days on Market
- 0
- Bedrooms
- 4
- Finished SqFt
- 2,176
- Area Total SqFt
- 2176
- Annual Tax Ammount
- 4229
- Internet Provider
- unknown
- Lot Size (sq ft)
- 16,553
- Fireplace
- Yes
- Sewer
- Septic Tank
Property Description
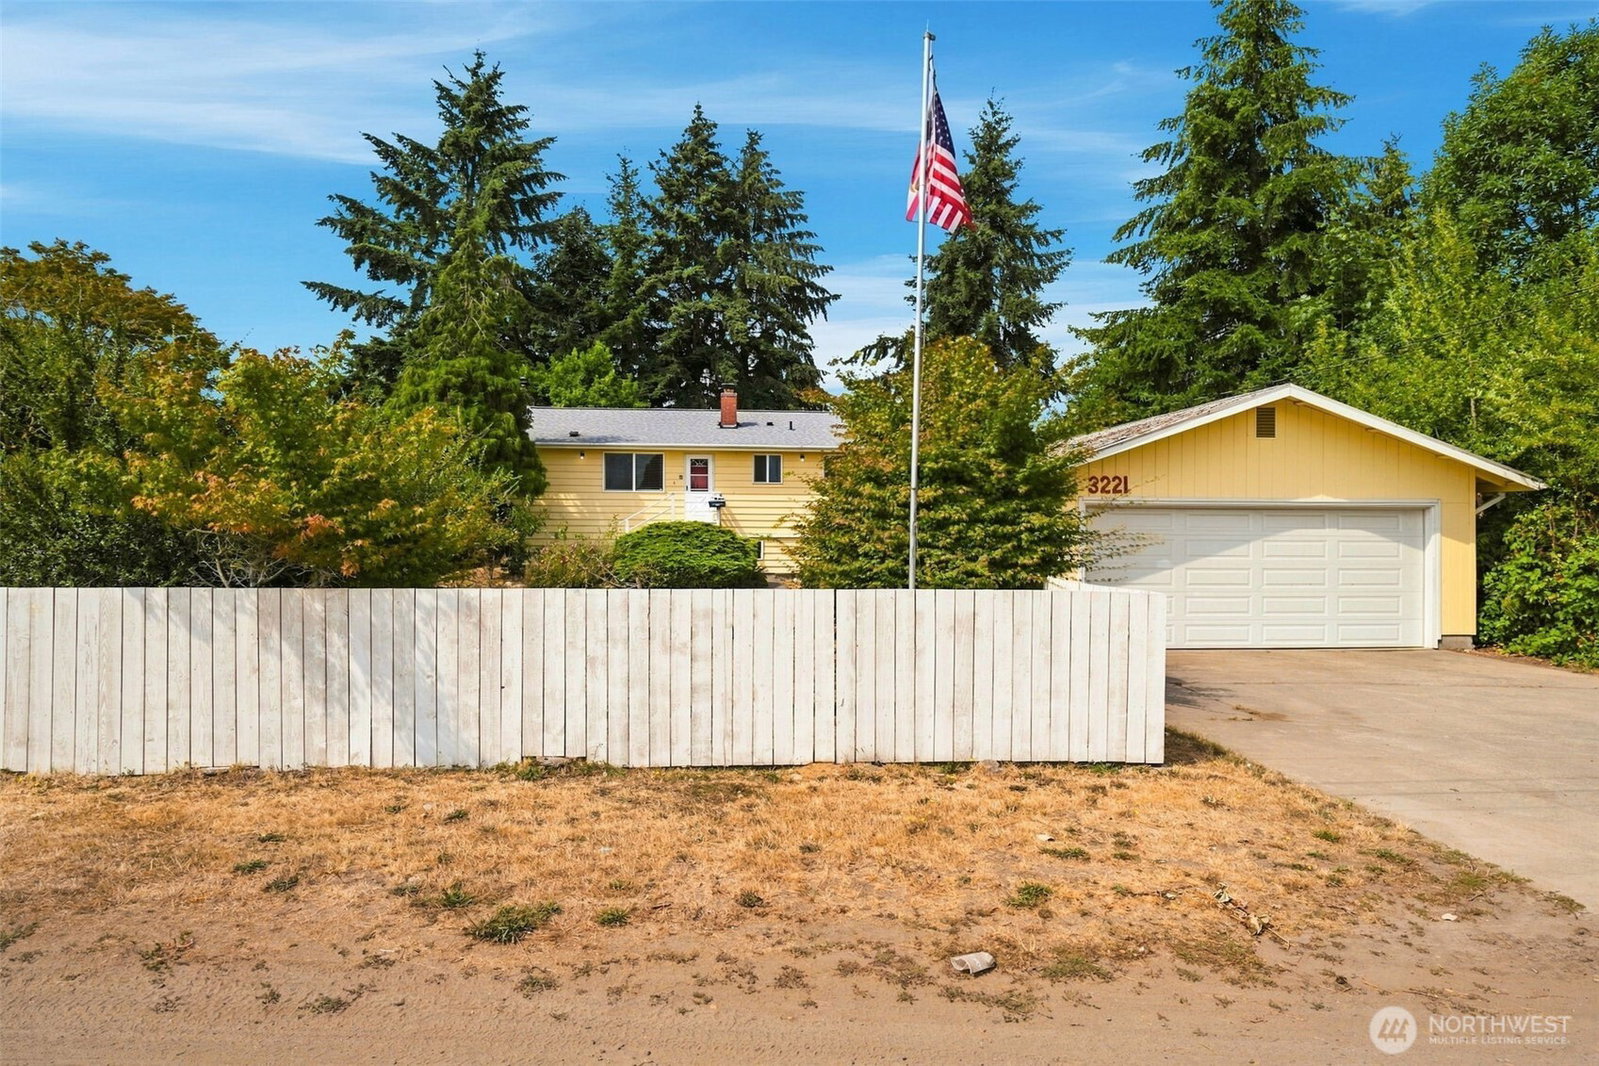
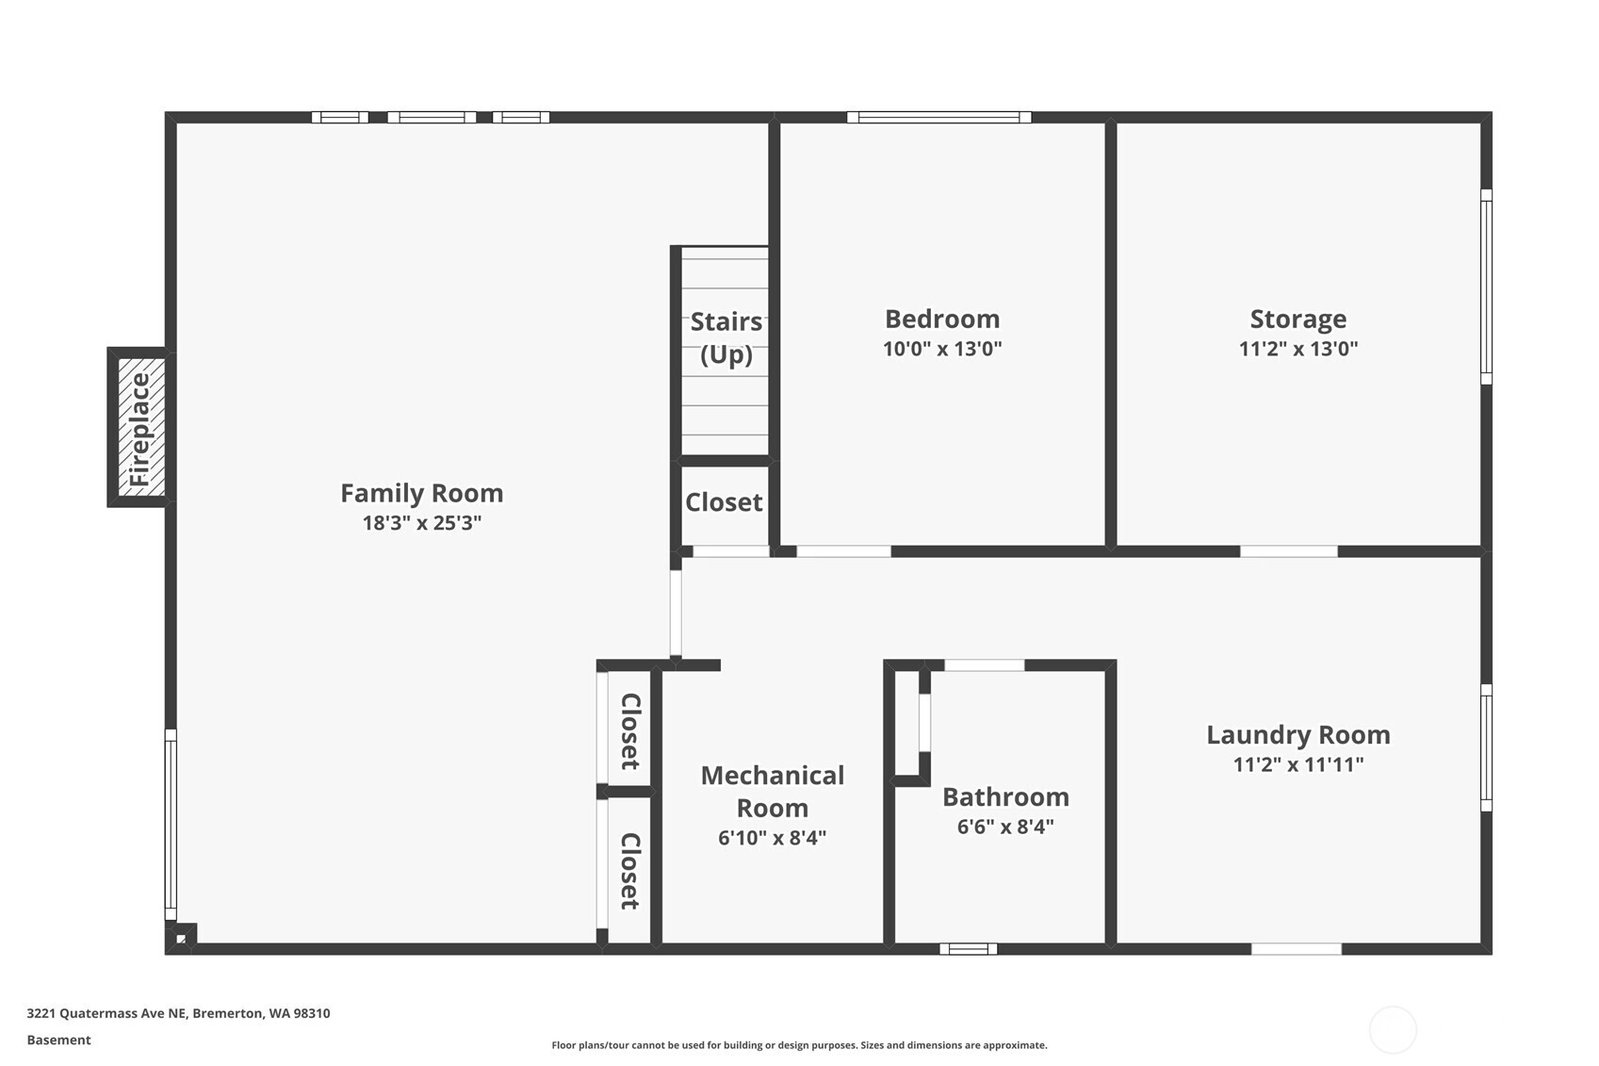
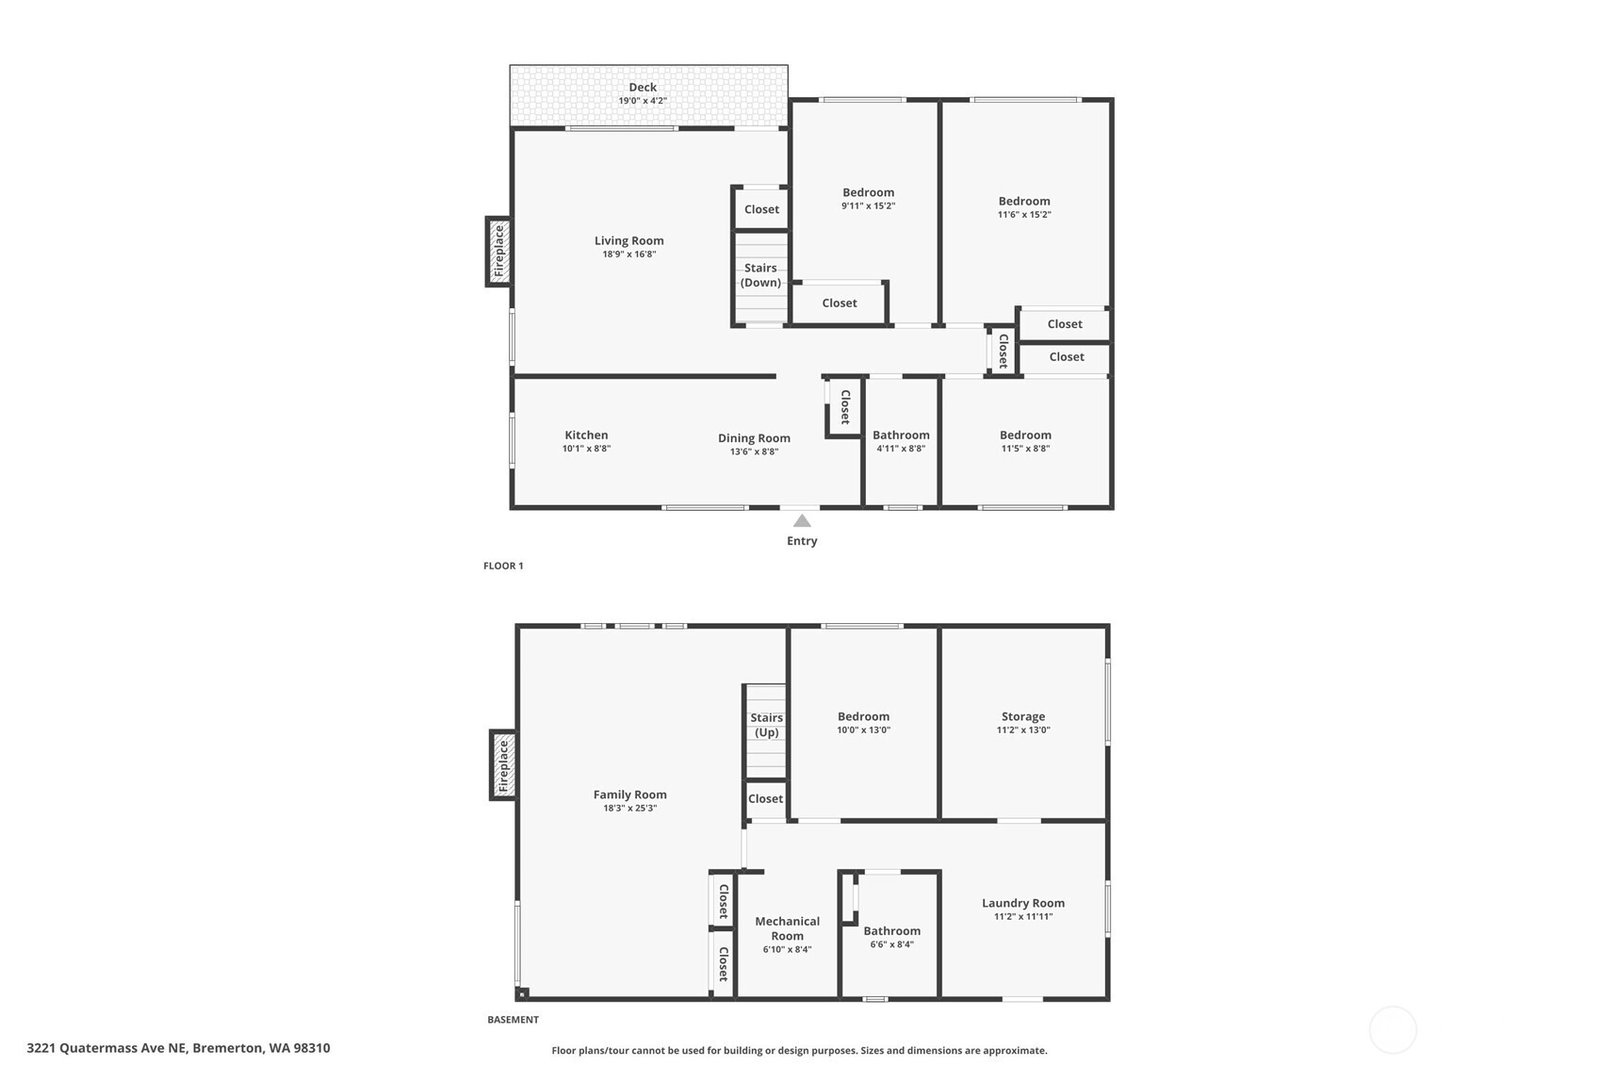
Nestled in a quiet Bremerton neighborhood, this charming home offers flexible living space, a spacious yard, and plenty of parking. The main floor features a bright kitchen with built-in workspace, inviting living room, and 3 generous bedrooms. Downstairs, you'll find an additional bedroom, bathroom, bonus room, utility room, storage, and a second living area. The basement has a separate entrance, offering potential for a private living space, multigenerational setup, or added flexibility.Outside, enjoy a fully fenced backyard with a sunny garden area, patio, fruit trees, large deck, and plenty of room for entertaining, gardening, or relaxing. The oversized 2-car garage provides ample space for vehicles, toys, a workshop, or storage. Conveniently located just minutes from the water and Illahee State Park, with easy access to all that Bremerton has to offer. Skip the traffic to Naval Base Kitsap-Bangor with a scenic drive through Brownsville. A wonderful combination of space, privacy, and versatility!
/u.realgeeks.media/kitsaphomesandland/logo.png)
Additional Information
- Community
- East Bremerton
- Style
- 16 - 1 Story w/Bsmnt.
- Basement
- Daylight, Partially Finished
- Year Built
- 1960
- Total Covered Parking
- 2
- View
- Territorial
- Roof
- Composition
- Site Features
- Cable TV, Deck, Fenced-Fully, High Speed Internet, Patio
- Tax Year
- 2026
- School District
- Bremerton #100c
- Elementary School
- View Ridge Elem
- Middle School
- Mtn View Mid
- High School
- Bremerton High
- Potential Terms
- Cash, Conventional, FHA, VA Loan
- Interior Features
- Ceiling Fan(s), Dbl Pane/Storm Window, Fireplace, Water Heater
- Flooring
- Ceramic Tile, Hardwood, Vinyl, Carpet
- Driving Directions
- From I-5 S take Exit 132B to WA-16 W; Take Exit Mullenix Rd & Turn L; R on Bethel Burley Rd SE; Cont to Bethel Rd SE; R on SE Cedar Rd; L on Converse Ave SE; R on Perdemco Ave SE; Home is on the Left.
- Appliance
- Dishwasher, Refrigerator, Stove(s)/Range(s)
- Appliances Included
- Dishwasher(s), Refrigerator(s), Stove(s)/Range(s)
- Water Heater Location
- basement
- Water Heater Type
- electric
- Energy Source
- Electric, Oil
 Based on information submitted to the MLS GRID as of . All data is obtained from various sources and may not have been verified by broker or MLS GRID. Supplied Open House Information is subject to change without notice. All information should be independently reviewed and verified for accuracy. Properties may or may not be listed by the office/agent presenting the information.IDX information is provided exclusively for consumers’ personal noncommercial use, and may not be used for any purpose other than to identify prospective properties consumers may be interested in purchasing.