635 NE Stenman Lane, Poulsbo, WA 98370
- $800,000
- 3
- BD
- 3
- BA
- 2,836
- SqFt


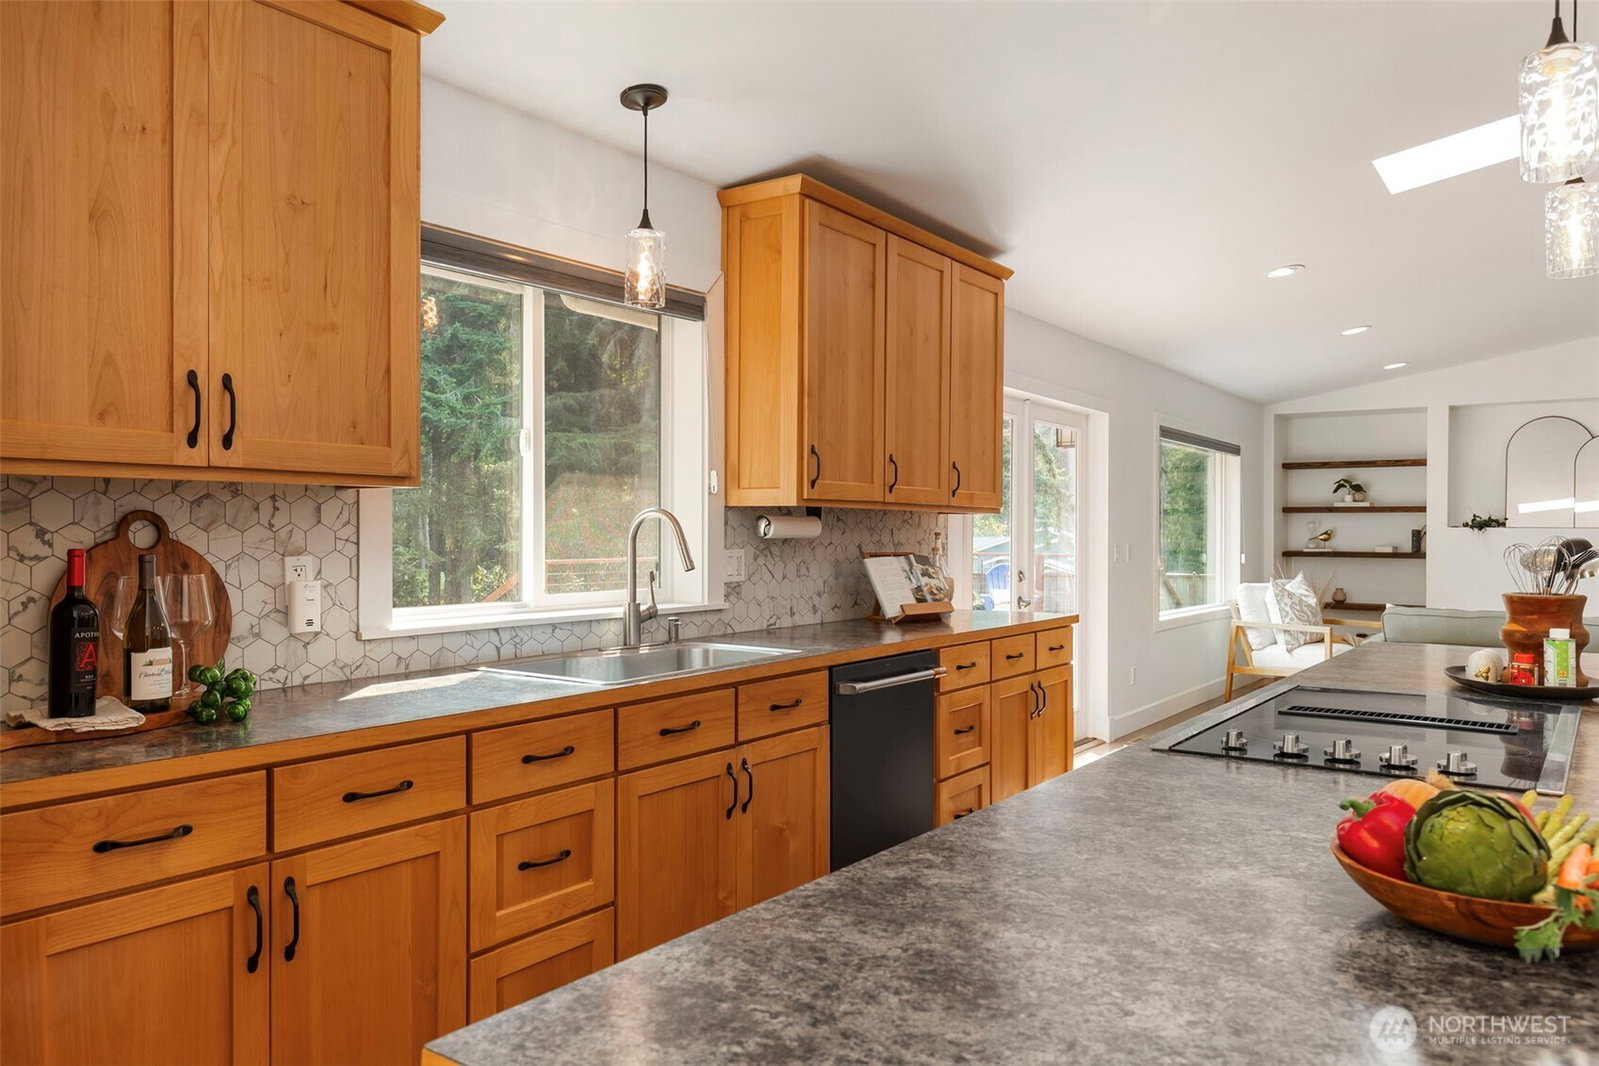


Listing courtesy of Keller Williams Greater 360.
- List Price
- $800,000
- Status
- ACTIVE
- MLS#
- 2565597
- Days on Market
- 0
- Bedrooms
- 3
- Finished SqFt
- 2,836
- Area Total SqFt
- 2836
- Annual Tax Ammount
- 6709.47
- Internet Provider
- Xfinity
- Lot Size (sq ft)
- 73,181
- Sewer
- Septic Tank
Property Description
Set on 1.68 park-like acres near the Hood Canal, this beautiful 2,836-square-foot rambler offers the perfect blend of peaceful Northwest living and modern convenience. Ideally situated to enjoy the best of North Kitsap, you will enjoy privacy, space, and beach access just a short walk from your front door. Designed for both everyday living and effortless entertaining, the open-concept floor plan is filled with natural light and soaring vaulted ceilings. The spacious kitchen, dining, and living areas flow seamlessly onto an expansive deck overlooking the picturesque grounds, where a brand-new spa invites you to unwind while taking in the peaceful surroundings. Thoughtfully designed with flexibility in mind, the home features 3 bedrooms plus 2 additional flex rooms, offering endless possibilities for a home office, guest rooms, a fitness space, or hobby room. A dedicated office, mudroom, pantry, laundry room, and sitting room add both function and comfort to this well-designed layout.The private primary suite offers a relaxing retreat with dual walk-in closets and a beautifully updated ensuite featuring an oversized walk-in shower. An oversized two-car garage, ample RV parking, and beautifully maintained grounds complete this exceptional property. Offering the tranquility of country living with the convenience of nearby shopping, dining, and everyday amenities, this move-in-ready home is a rare opportunity to experience the very best of the Hood Canal lifestyle!
/u.realgeeks.media/kitsaphomesandland/logo.png)
Additional Information
- Community
- Poulsbo
- Style
- 10 - 1 Story
- Basement
- None
- Year Built
- 1981
- Total Covered Parking
- 2
- Roof
- Composition
- Site Features
- Cable TV, Deck, Fenced-Partially, High Speed Internet, Hot Tub/Spa, Outbuildings, RV Parking
- Tax Year
- 2026
- School District
- North Kitsap #400
- Elementary School
- Buyer To Verify
- Middle School
- Buyer To Verify
- High School
- Buyer To Verify
- Potential Terms
- Cash, Conventional, FHA, VA Loan
- Interior Features
- Bath Off Primary, Dbl Pane/Storm Window, Dining Room, French Doors, Pantry, Skylight(s), Vaulted Ceiling(s), Walk-In Closet(s), Water Heater, Wired for Generator
- Flooring
- Ceramic Tile, Hardwood, Vinyl, Carpet
- Driving Directions
- North on Hwy 3, left onto Faulkner, and and immediate left on Stenman.
- Appliance
- Dishwasher, Dryer, Microwave, Refrigerator, Stove(s)/Range(s), Washer
- Appliances Included
- Dishwasher(s), Dryer(s), Microwave(s), Refrigerator(s), Stove(s)/Range(s), Washer(s)
- Water Heater Location
- Hall Closet
- Water Heater Type
- Electric
- Energy Source
- Electric
 Based on information submitted to the MLS GRID as of . All data is obtained from various sources and may not have been verified by broker or MLS GRID. Supplied Open House Information is subject to change without notice. All information should be independently reviewed and verified for accuracy. Properties may or may not be listed by the office/agent presenting the information.IDX information is provided exclusively for consumers’ personal noncommercial use, and may not be used for any purpose other than to identify prospective properties consumers may be interested in purchasing.