4437 Explorer Avenue, Port Orchard, WA 98367
- $769,000
- 5
- BD
- 3
- BA
- 3,170
- SqFt




Listing courtesy of Redfin.
- List Price
- $769,000
- Status
- ACTIVE
- MLS#
- 2553129
- Price Change
- ▼ $10,000 1787794350
- Days on Market
- 49
- Bedrooms
- 5
- Finished SqFt
- 3,170
- Area Total SqFt
- 3170
- Annual Tax Ammount
- 5584
- Lot Size (sq ft)
- 5,227
- Sewer
- Sewer Connected
- Offer Review Date
- 2026-07-27
Property Description
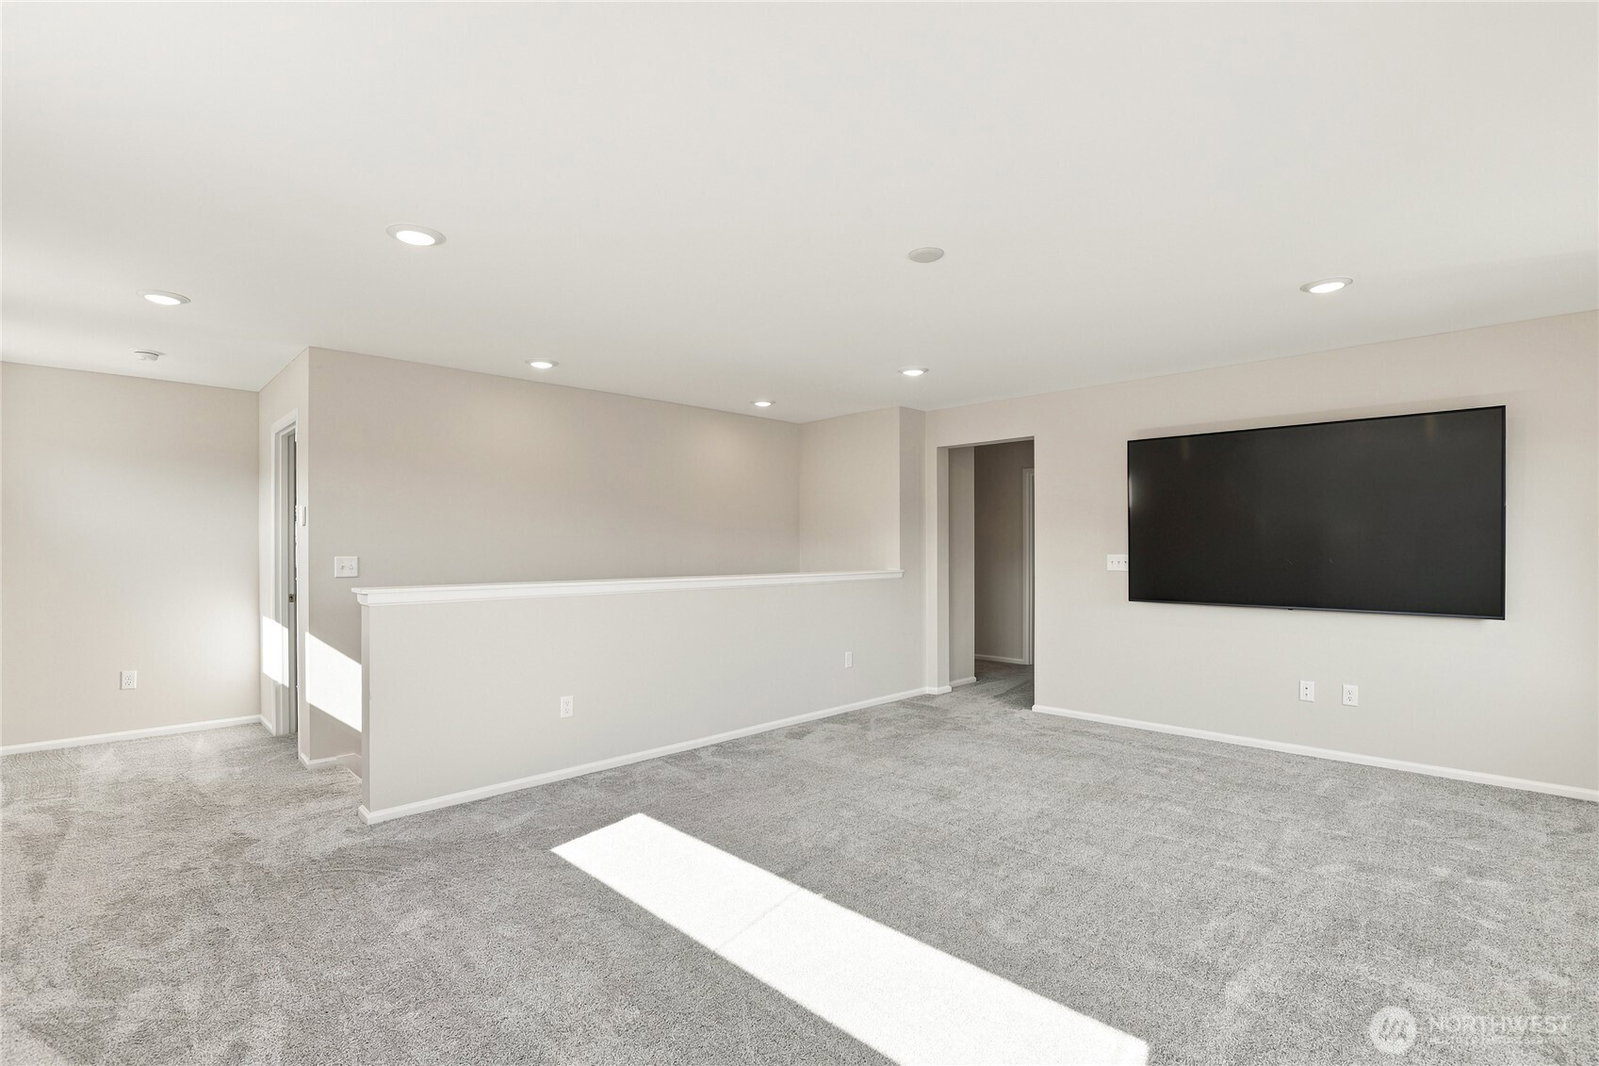
Look no further; as this home is not just a dream home found in the highly coveted McCormick Village Community but it offers PREMIUM LOT PERKS with luxury curated landscape features, including: 9 Japanese maples, ornamental conifers, a dry creek bed w/ Columbia granite boulders, & 36 Emerald Green arborvitae for exceptional privacy. Enjoy a stunning 35’ × 15’ Belgard Mega-Arbel exterior PATIO & custom Belgard Belgian Cobble walkway w/ granite edging, low-voltage landscape lighting, Wi-Fi-enabled irrigation, & premium hardscape designed for beauty, drainage, and low maintenance. This home is UNIQUE because it sits on a larger lot size w/ privacy all around. The community is positioned just a short drive to the Bremerton Ferry Terminal for fast commute to Downtown Seattle. It also offers friendly amenities, including golf courses & access to a 65-acre McCormick Park that includes playgrounds & a summer splash pad.The quality of the build found here is of solid value; It Just takes one tour to see it and fall in love. This 5-bedroom home offers an open-flow design creating modern sophistication with a full bathroom and bedroom on the main level for versatility & expansion, and offers a covered patio for effortless indoor-outdoor living and entertaining. Home comes w/ Ring Alarm system, Eero WiFi routers, & 65” Samsung Picture Frame TV. HOME IS TURNKEY & ready to MOVE IN NOW.
/u.realgeeks.media/kitsaphomesandland/logo.png)
Additional Information
- Community
- Port Orchard
- Style
- 12 - 2 Story
- Basement
- None
- Year Built
- 2024
- Total Covered Parking
- 2
- View
- Territorial
- Roof
- Composition
- Site Features
- Fenced-Fully, Irrigation
- Tax Year
- 2026
- HOA Dues
- $71
- School District
- South Kitsap
- Elementary School
- Buyer To Verify
- Middle School
- Buyer To Verify
- High School
- Buyer To Verify
- Potential Terms
- Cash, Conventional, FHA, VA Loan
- Interior Features
- Bath Off Primary, Dbl Pane/Storm Window, Dining Room, High Tech Cabling, Loft, Pantry, Security System, SMART Wired, Walk-In Closet(s), Water Heater
- Flooring
- Laminate, Carpet
- Driving Directions
- GPS Friendly
- Appliance
- Dishwasher, Disposal, Dryer, Microwave, Refrigerator, Stove(s)/Range(s), Washer
- Appliances Included
- Dishwasher(s), Dryer(s), Garbage Disposal, Microwave(s), Refrigerator(s), Stove(s)/Range(s), Washer(s)
- Water Heater Location
- Garage
- Water Heater Type
- Tank
- Energy Source
- Electric
 Based on information submitted to the MLS GRID as of . All data is obtained from various sources and may not have been verified by broker or MLS GRID. Supplied Open House Information is subject to change without notice. All information should be independently reviewed and verified for accuracy. Properties may or may not be listed by the office/agent presenting the information.IDX information is provided exclusively for consumers’ personal noncommercial use, and may not be used for any purpose other than to identify prospective properties consumers may be interested in purchasing.