502 Val Vista Drive, Montesano, WA 98563
- $595,000
- 3
- BD
- 3
- BA
- 2,328
- SqFt




Listing courtesy of RSVP Brokers ERA.
- List Price
- $595,000
- Status
- ACTIVE
- MLS#
- 2543061
- Days on Market
- 37
- Bedrooms
- 3
- Finished SqFt
- 2,328
- Area Total SqFt
- 2328
- Annual Tax Ammount
- 6266
- Internet Provider
- Comcast
- Lot Size (sq ft)
- 16,553
- Fireplace
- Yes
- Sewer
- Septic Tank
Property Description
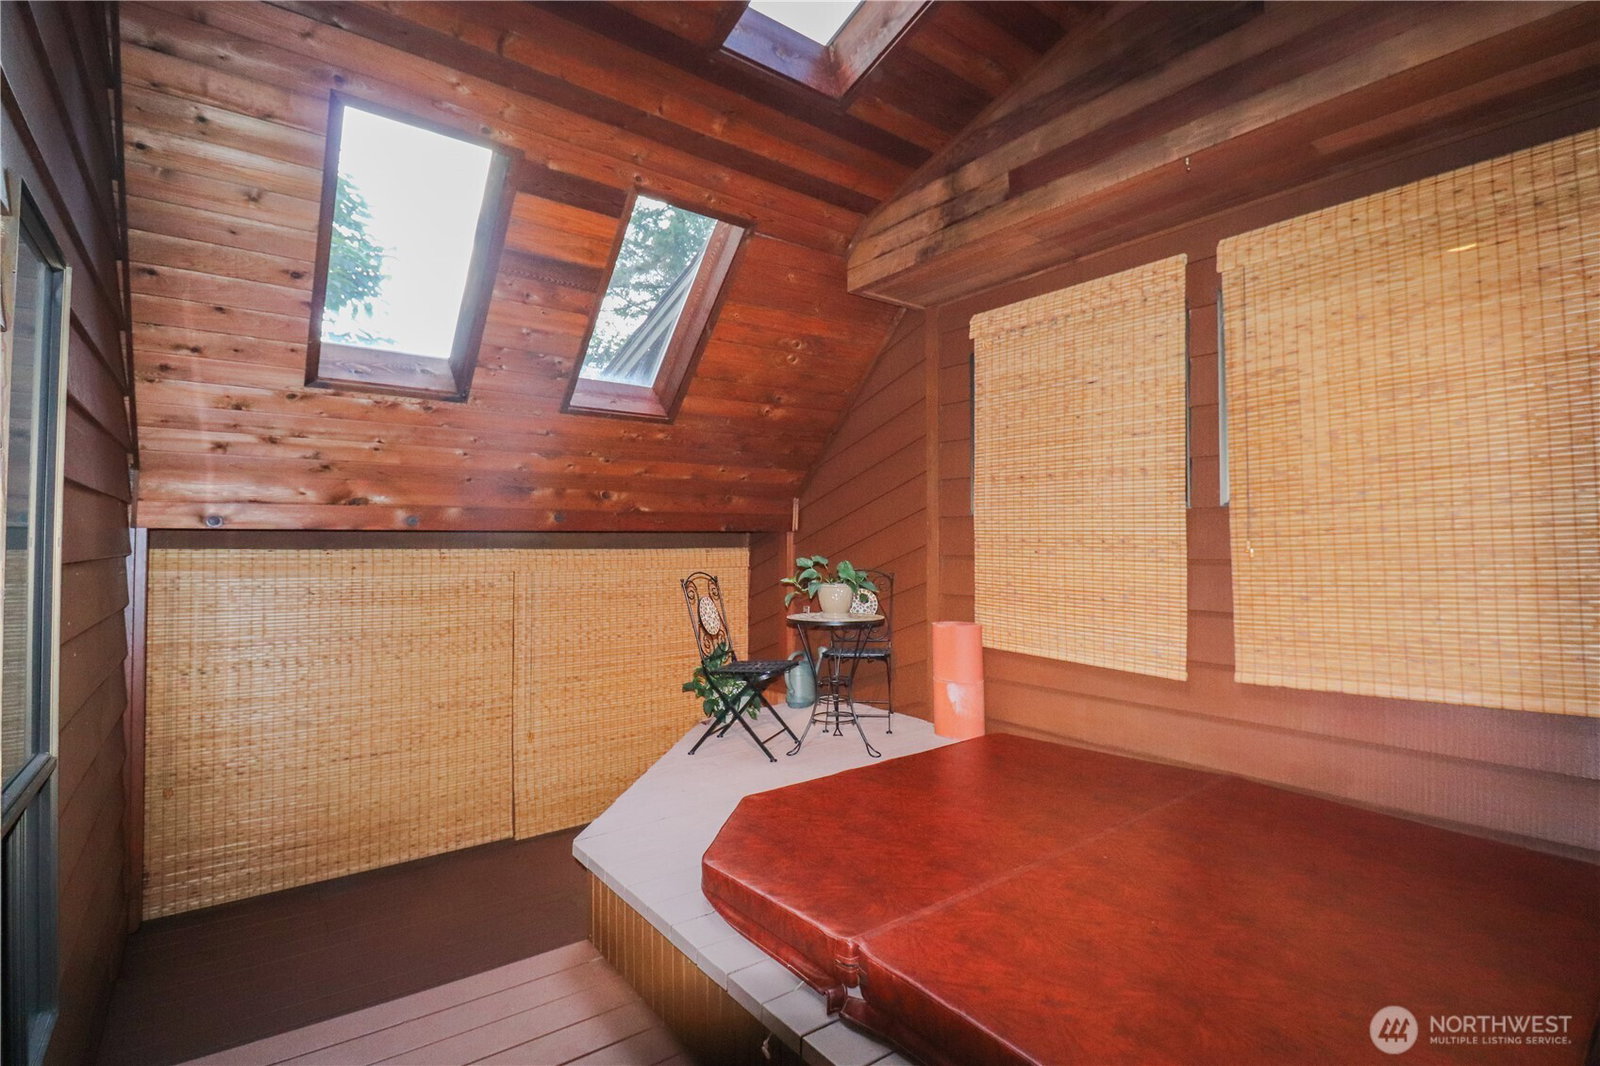
Beautifully maintained Montesano home on Val Vista Drive offering a rare blend of privacy, comfort, and thoughtful design. This 3 bed, 2.5 bath residence with a versatile bonus room or office features vaulted ceilings, multiple fireplaces, expansive windows that bring in natural light and showcase peaceful views of the surrounding landscaped gardens. Included washer and dryer. Additional features include smart appliances, a new stainless steel double wall oven, and other stainless steel appliances. The home has been well maintained throughout, reflecting true pride of ownership. A standout feature is the vented indoor spa room, providing a comfortable year-round space for relaxation and wellness. The flexible floor plan offers multiple living spaces while maintaining an inviting flow ideal for entertaining. Outdoors, enjoy added privacy, recreation, and gathering areas surrounded by mature landscaping, plus the adjacent lot included in the sale, providing additional space for gardening, outdoor activities, or future possibilities. Additional highlights include a heated driveway for winter convenience, an attached double car garage, and a serene setting that enhances the overall sense of retreat. A unique Montesano property combining usability, thoughtful updates, and rare additional land in one compelling offering.
/u.realgeeks.media/kitsaphomesandland/logo.png)
Additional Information
- Community
- Val Vista Terrace
- Style
- 15 - Multi Level
- Basement
- None
- Year Built
- 1971
- Total Covered Parking
- 3
- Roof
- Composition
- Site Features
- Hot Tub/Spa, Stable
- Tax Year
- 2026
- School District
- Montesano
- Elementary School
- Buyer To Verify
- Middle School
- Buyer To Verify
- High School
- Buyer To Verify
- Potential Terms
- Cash, Conventional, FHA
- Interior Features
- Bath Off Primary, Fireplace, Hot Tub/Spa, Skylight(s), Vaulted Ceiling(s)
- Flooring
- Laminate, Carpet
- Driving Directions
- From Montesano on Wynoochee Valley Road take a right on Val Vista Dr, home is on the right.
- Appliance
- Dishwasher, Microwave, Refrigerator, Stove(s)/Range(s)
- Appliances Included
- Dishwasher(s), Microwave(s), Refrigerator(s), Stove(s)/Range(s)
- Energy Source
- Electric, Wood
 Based on information submitted to the MLS GRID as of . All data is obtained from various sources and may not have been verified by broker or MLS GRID. Supplied Open House Information is subject to change without notice. All information should be independently reviewed and verified for accuracy. Properties may or may not be listed by the office/agent presenting the information.IDX information is provided exclusively for consumers’ personal noncommercial use, and may not be used for any purpose other than to identify prospective properties consumers may be interested in purchasing.