2484 Soundview Drive NE, Bainbridge Island, WA 98110
- $1,159,000
- 3
- BD
- 3
- BA
- 2,147
- SqFt


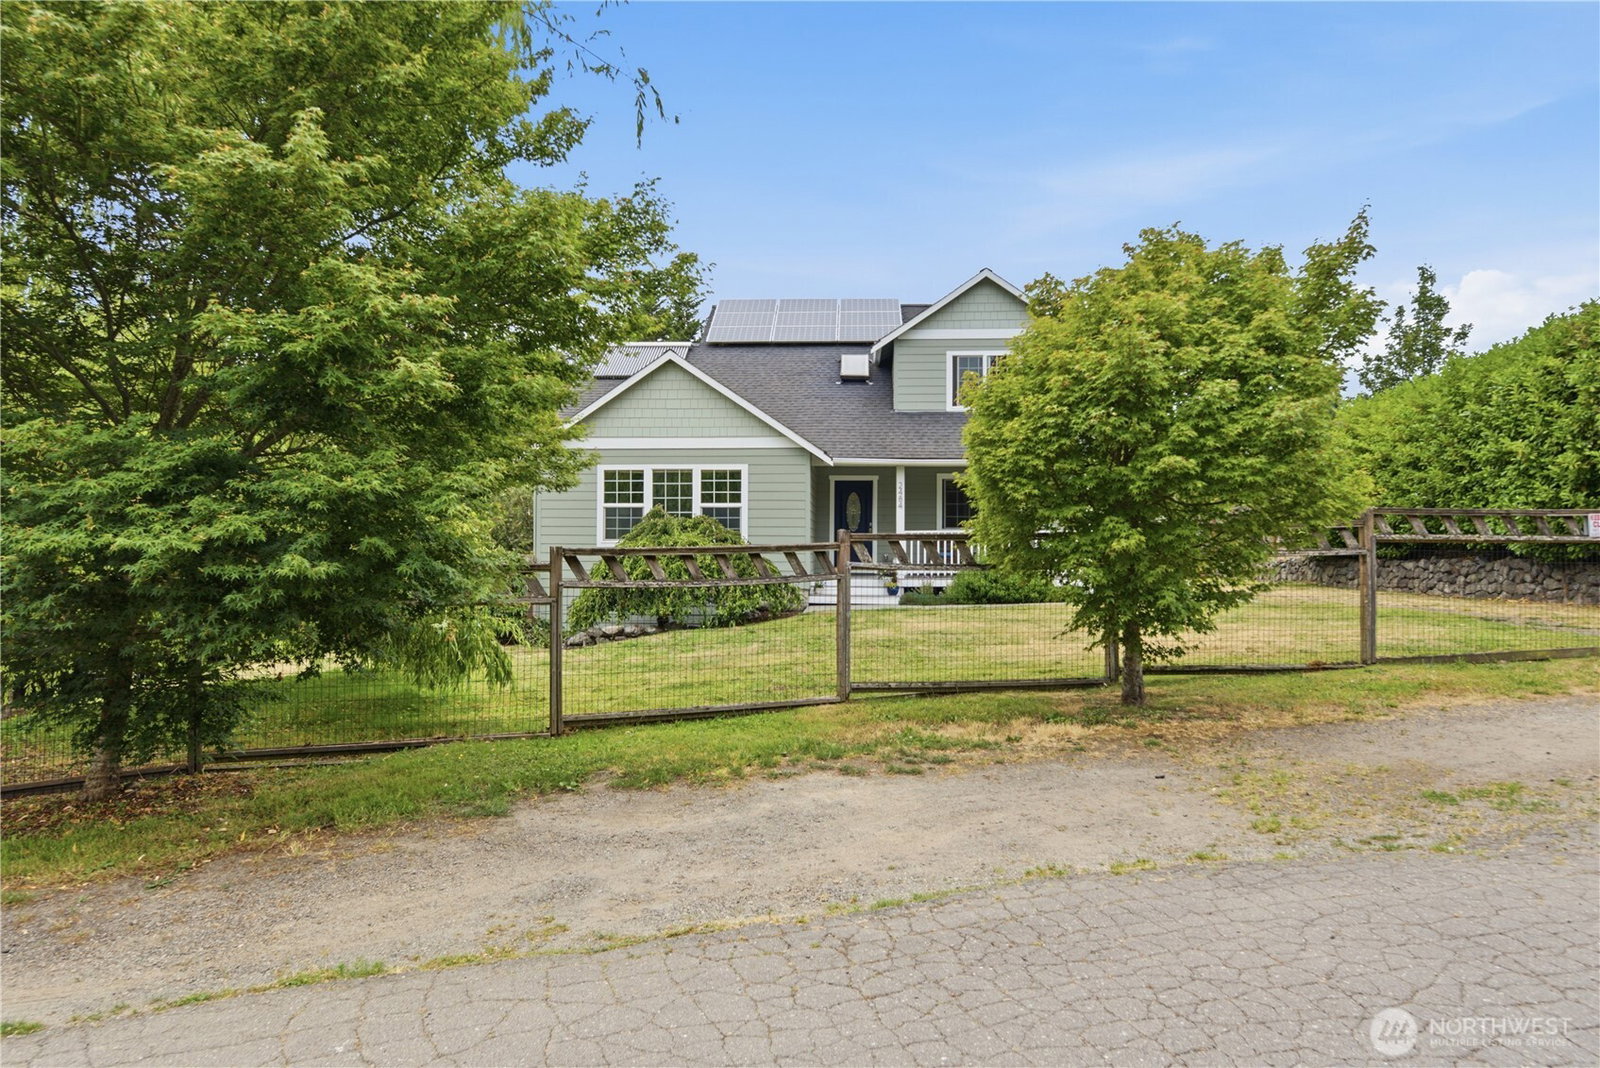


Listing courtesy of eXp Realty.
- List Price
- $1,159,000
- Status
- ACTIVE
- MLS#
- 2537233
- Days on Market
- 16
- Bedrooms
- 3
- Finished SqFt
- 2,147
- Area Total SqFt
- 2147
- Annual Tax Ammount
- 7741
- Lot Size (sq ft)
- 19,166
- Fireplace
- Yes
- Sewer
- Sewer Connected
Property Description
Light & bright craftsman home on rare large lot in desirable Fort Ward area of Bainbridge Island. A welcoming front porch introduces you to an inviting & functional floor plan. The home features a main-level primary suite with a luxurious soaking tub, marble floors & surround, a spacious walk-in closet & private retreat-like ambiance. The light-filled great room with expansive skylights showcases soaring ceilings & a cozy fireplace, creating a warm & open gathering space. The well-appointed kitchen offers granite counters, large center island-perfect for everyday living & entertaining. A separate entry area flex space can be utilized as an office, dining, or guest greeting room. Upstairs, two additional bedrooms, a full bath, and a convenient office nook overlook the living area, providing flexible space for guests, work, or hobbies. Thoughtful upgrades include CAT-5 wiring, and a spacious private patio with hot tub for outdoor entertaining & relaxation. The home can be expanded by finishing out a basement for additional space & equity. A standout feature is the detached two-car garage, offering additional flexibility for storage, hobbies, or studio/workspace. The expansive, fully fenced, private lot provides abundant room for gardening, fruit trees, recreation, pets, or simply enjoying the privacy & tranquility. Located in the quaint Fort Ward neighborhood with beach access, trails, park areas and easy access to Lynwood Center, shops, restaurants, and conveniences.
/u.realgeeks.media/kitsaphomesandland/logo.png)
Additional Information
- Community
- Fort Ward
- Style
- 12 - 2 Story
- Basement
- None
- Year Built
- 2004
- Total Covered Parking
- 2
- View
- Territorial
- Roof
- Composition
- Site Features
- Fenced-Fully, Hot Tub/Spa, Patio, Propane, RV Parking
- Tax Year
- 2025
- School District
- Bainbridge Island
- Elementary School
- Capt Johnston Blakel
- Middle School
- Woodward Mid
- High School
- Bainbridge Isl
- Potential Terms
- Cash, Conventional, FHA, VA Loan
- Interior Features
- Bath Off Primary, Ceiling Fan(s), Dbl Pane/Storm Window, Dining Room, Fireplace, Skylight(s), Vaulted Ceiling(s), Walk-In Closet(s), Water Heater
- Flooring
- Ceramic Tile, Engineered Hardwood, Vinyl, Carpet
- Driving Directions
- Eagle Harbor bear right at Bucklin Hill, straight on Blakely, Right at Country Club, Right on Fort Ward, Left on Kitsap, Right on Soundview, home on Right.
- Appliance
- Dishwasher, Disposal, Dryer, Microwave, Refrigerator, Stove(s)/Range(s), Washer
- Appliances Included
- Dishwasher(s), Dryer(s), Garbage Disposal, Microwave(s), Refrigerator(s), Stove(s)/Range(s), Washer(s)
- Water Heater Type
- Electric
- Energy Source
- Electric, Propane
 Based on information submitted to the MLS GRID as of . All data is obtained from various sources and may not have been verified by broker or MLS GRID. Supplied Open House Information is subject to change without notice. All information should be independently reviewed and verified for accuracy. Properties may or may not be listed by the office/agent presenting the information.IDX information is provided exclusively for consumers’ personal noncommercial use, and may not be used for any purpose other than to identify prospective properties consumers may be interested in purchasing.